For architectural visualization
Kitchen 3D Design: Cabinet Sizes, Counter Heights and Islands

Short answer: a kitchen reads as real in 3D when it is built to real dimensions. In European metric practice the worktop sits at 0.90 m (a 0.15 m plinth, a 0.72 m carcass and a 30 mm top), base cabinets are 0.60 m deep, wall cabinets are 0.35 m deep and start 0.58 m above the worktop, and tall units and wall cabinets finish on one line at 2.20 m. Below is every number we used, with the reasons.
Most results for "kitchen 3D design" are planner apps for remodelling your own home. This reference is for the other job: building or furnishing a kitchen as a 3D scene for architectural, interior or product renders. The standards come from the Linden House collection plan, and the sizes and triangle counts from our live product pages, checked in October 2026.
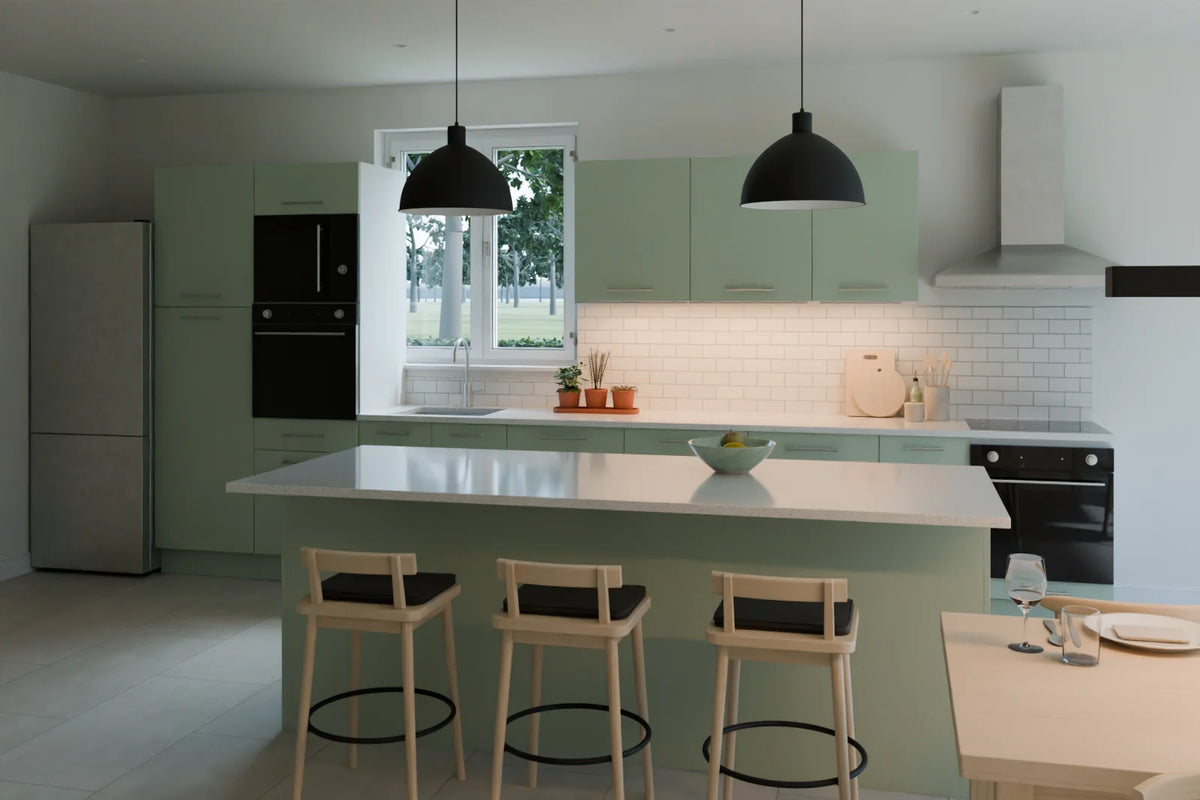
The height stack: how 0.90 m is built
A worktop height is not one number but three stacked parts. Getting each part right is what makes plinth shadows, door gaps and worktop edges look correct in a close camera.
| Layer | Height | Running total |
|---|---|---|
| Recessed plinth (kick board) | 0.15 m | 0.15 m |
| Cabinet carcass, 18 mm board | 0.72 m | 0.87 m |
| Worktop slab | 0.03 m | 0.90 m |
| Gap to the wall cabinet | 0.58 m | 1.48 m |
| Wall cabinet carcass | 0.72 m | 2.20 m |
That is why every base unit in the Kitchen Kit measures 0.87 m high without a worktop: the Base Door Cabinet, the Base Drawer Cabinet, the Sink Base Cabinet, the Oven Housing Base Cabinet and the Integrated Dishwasher all stop at 0.87 m, so a 30 mm worktop lands every run at 0.90 m. The plinth is recessed, so the doors overhang a dark toe gap, which is the detail that stops a cabinet run looking like a solid block.
The same 0.72 m carcass height repeats in the wall cabinets, and the 0.58 m gap places their tops at exactly 2.20 m. The Tall Larder Cabinet and the Tall Oven Tower are both 2.20 m tall, so uppers and tall units finish on one clean line. In a wide shot, that shared line does more for realism than any material.
Cabinet sizes for 3D kitchens
The plan sets a 0.60 m depth for base cabinets and 0.35 m for wall cabinets. The listed sizes below are the measured bounding boxes of the delivered files, which include door fronts and handles, so some depths read a few centimetres more.
| Unit | Size (W x D x H, m) | Widths included | Realtime triangles |
|---|---|---|---|
| Base Door Cabinet | 0.60 x 0.64 x 0.87 | 0.30, 0.40, 0.45, 0.50, 0.60 | 4,776 |
| Base Drawer Cabinet | 0.60 x 0.64 x 0.87 | 0.40, 0.50, 0.60, 0.80, 0.90 | 6,420 |
| Sink Base Cabinet | 0.80 x 0.64 x 0.87 | 0.60, 0.80, 1.00 | 9,426 |
| Corner Base Cabinet | 0.90 x 0.90 x 0.87 | one L-shaped size | 5,902 |
| Oven Housing Base Cabinet | 0.60 x 0.64 x 0.87 | 0.60 | 3,696 |
| Integrated Dishwasher | 0.60 x 0.62 x 0.87 | 0.60 | 17,212 |
| Wall Cabinet | 0.60 x 0.39 x 0.72 | 0.30 to 0.80 | 3,852 |
| Tall Larder Cabinet | 0.60 x 0.64 x 2.20 | 0.60 | 11,788 |
| Tall Oven Tower | 0.60 x 0.67 x 2.20 | 0.60 | 18,556 |
| Freestanding Fridge-Freezer | 0.70 x 0.70 x 1.91 | 0.70 | 10,436 |
Two rules keep these honest in a render. Every width is rebuilt, not scaled: a 0.30 m door cabinet keeps the same 18 mm board, the same 3 mm door gaps and the same handle length as the 0.60 m one. Stretching a 0.60 m model to 0.30 m in your scene would thin the handle and distort the bevels, which shows at once in a detail camera. Also, handed units such as the door cabinets, the larder and the oven tower ship with left and right hand doors as separate builds, never mirrored with a negative scale.
Planning a run on 60 cm modules
Kitchen runs are planned in modules, and 0.60 m is the backbone: it is the width of the standard door cabinet, the dishwasher, the oven housing, the hob and the built-in oven slot. Narrower and wider modules fill the remainder.
A worked example on the Worktop Run at its default 2.40 m length: a 0.60 m integrated dishwasher, a 0.80 m sink base, a 0.60 m drawer cabinet and a 0.40 m door cabinet add up to exactly 2.40 m. The worktop is 0.62 m deep, which gives a 20 mm overhang over 0.60 m base units, and it ships in lengths from 1.20 m to 3.60 m with sink and hob cut-outs that match the kit's sink and hob.

Corners need their own unit. The Corner Base Cabinet is 0.90 x 0.90 m in plan with a bi-fold door and filler strips, so handles on the two runs do not collide where they meet. If you are building an L-shaped kitchen, start both runs from the corner unit and work outward in modules.
Appliances, sinks and the hood
| Item | Size (W x D x H, m) | Fits |
|---|---|---|
| Built-in Oven | 0.59 x 0.60 x 0.59 | 0.60 m base housing or tall oven tower |
| Induction Hob | 0.59 x 0.52 x 0.05 | Worktop cut-out over a 0.60 m module |
| Range Cooker | 0.90 x 0.66 x 0.92 | A 0.90 m gap between base cabinets |
| Undermount Sink | 0.54 x 0.44 x 0.27 | Worktop sink cut-out |
| Ceramic Farmhouse Sink | 0.60 x 0.48 x 0.25 | Apron front sitting forward of the cabinet line |
| Chimney Range Hood | 0.90 x 0.50 x 0.96 | 0.65 m above the hob; chimney 0.60, 0.95 or 1.30 m |
Built-in appliances are slightly smaller than their housing, which is why the oven is 0.59 m and not 0.60 m: the gap around it is part of what makes it read as fitted. The hood hangs 0.65 m above the hob, and its chimney comes in three heights so it can reach the ceiling in rooms of different heights without being stretched.
Islands and stools
The Kitchen Island stands 0.90 m high, the same as the perimeter worktop, with a 30 mm worktop. Its default size is 2.40 x 1.02 m, with 1.80 m and 3.00 m lengths included. On the seating side the worktop overhangs by 0.30 m to leave knee space, and stool positions are planned at 0.60 m spacing, so a 2.40 m island seats three or four depending on how close to the ends you place them.

Match stool height to the surface. The plan uses a 0.63 to 0.67 m seat for counter stools at 0.90 m and a 0.73 to 0.77 m seat for bar stools at a 1.05 m bar height. The Counter Stool measures 0.45 x 0.45 m and stands 0.77 m to the top of its back; the Bar Stool has a 0.75 m seat. A bar stool at a 0.90 m island pushes knees into the worktop, which is an error viewers notice even if they cannot name it.
Kitchen rooms we built with these numbers
Two finished kitchen scenes use the kit at these heights, each with its own room shell, daylight and cameras:
- Open Kitchen and Dining: a 7.2 x 4.8 m room with a 2.7 m ceiling, a fitted run, tall units, an island and a dining table. 31 assets, 199,172 triangles.
- Country Kitchen: a 5.6 x 4.4 m room with a 2.6 m ceiling, a range cooker, a farmhouse sink and a long table. 25 assets, 164,290 triangles.
For how those rooms were lit and shot, see Room 3D Design: How We Built 14 Daylit Rooms for Renders. For worktop and floor surfaces, the stone texture and wood texture guides compare real-world repeat sizes. Every model in the kitchen fittings range ships as BLEND, GLB, FBX and OBJ with PBR texture maps, in Studio and Realtime geometry profiles.
Common questions
What is the size of a standard kitchen cabinet?
In European metric kitchens a base cabinet is commonly 0.60 m wide, 0.60 m deep and 0.72 m tall for the carcass, standing on a 0.15 m plinth. Widths from 0.30 to 0.90 m fill a run. Wall cabinets are 0.35 m deep and 0.72 m tall.
Are all kitchen cabinets 24 inches deep?
Base cabinets are close to it: 0.60 m is about 23.6 inches. Wall cabinets are much shallower, 0.35 m in our plan, so they do not crowd the worktop. Tall units match the base depth.
Are 36 inch counters standard?
A 36 inch counter (about 0.91 m) is common in North American kitchens. Our Linden House kitchen follows European metric practice at 0.90 m, so it sits 1 cm lower. US cabinet sizes are not part of the current kit, so model a US kitchen to its own standard rather than scaling these units.
How high should wall cabinets be above the worktop?
We use 0.58 m between the worktop and the bottom of the wall cabinet. With a 0.72 m carcass that puts the top at 2.20 m, level with the tall units.
Assets in this guide
Base Door Cabinet
Kitchen fittings · Linden House
€7,00
- Kit
Kitchen Kit
21 assets · Linden House
€64,00
Includes 21 assets worth €161,00 separately
Kitchen Island
Kitchen fittings · Linden House
€19,00
- Scene
Country Kitchen: Scene
25 assets · Linden House
€49,00
Includes 25 assets worth €168,00 separately
- Scene
Open Kitchen and Dining: Scene
31 assets · Linden House
€69,00
Includes 31 assets worth €230,00 separately
Tall Larder Cabinet
Kitchen fittings · Linden House
€12,00
Wall Cabinet
Kitchen fittings · Linden House
€7,00
Worktop Run
Kitchen fittings · Linden House
€7,00


