For game developers
Building a Sci-Fi Environment: How the Kestrel Station Kits Fit Together

Short answer: a sci-fi environment for a game is easiest to build from a modular kit: walls, doorways, floors and ceilings that snap on a fixed grid, plus props grouped by the rooms they belong in. Kestrel Station, our frozen-moon outpost, works this way. Its 64 assets sit in six kits on a 2 m grid, total 199,112 triangles, and share one palette material. Three finished scenes show how the pieces combine into an operations deck, a cargo bay and a landing pad.
This breakdown walks through how the outpost was planned and assembled, with sizes and triangle counts taken from the live product pages of the Kestrel Station collection, checked in October 2026. If you are deciding on an art style before you start, read Stylized vs Low Poly vs Realistic; for triangle budgets by asset type, see How many triangles is low poly?

Start with a premise, not a pile of props
Sci-fi is a wide setting. The search results for "sci fi environment" mix neon cities, alien forests, spaceship interiors and moon bases. Before any modelling, Kestrel Station was given one narrow premise: a working research and cargo outpost on a frozen moon, a few decades into its service life, built by engineers rather than designers. Every panel is bolted, every service point has a handle, and power runs through visible cables and pipes.
That premise decides a lot of small questions later. Doors show their tracks. Consoles have a working surface at seat height and screens angled at the operator. Containers have latches and lift points. Pipes and cables end in connectors. When a prop does not have an obvious job on the station, it does not get made. The art direction for the collection calls out the failure mode directly: no "greeble soup" of random boxes and pipes with no function.
The premise also sets the mood split. Inside, hull-white panels and graphite structure under cool strip light. Outside, a landing pad on blue-grey ice under a low dusk sun with long shadows. Those two lighting moods are what the three scenes were built to show.
The kit structure: six kits, one grid
The 64 assets are organised by where they live on the station, so you can take a single area without buying into everything. Each kit is listed on its own product page with its asset count and total triangles.
| Kit | What it covers | Assets | Triangles (total) |
|---|---|---|---|
| Station Module Kit | Walls, doorways, windows, airlock, floors, ceilings, stairs and railings | 13 | 44,144 |
| Operations Deck Kit | Consoles, terminals, racks, the holo table and crew seating | 7 | 25,432 |
| Cargo Bay Kit | Crates, containers, drums, pallets, the loader, robot arm, shelving and work lights | 15 | 41,864 |
| Crew Quarters Kit | Bunks, lockers, mess table and benches, med bed and personal kit | 9 | 22,342 |
| Landing Pad Kit | Pad tiles and edges, pad lights, light masts, antenna, rover, drop pod and moon terrain | 10 | 35,658 |
| Station Utilities Kit | Power core, air handler, pipes, valves, cables, cylinders, junction boxes and safety gear | 10 | 29,672 |
The six kits add up to the full Kestrel Station Complete Collection: 64 assets and 199,112 triangles. Every asset ships as a separate file in BLEND, GLB, FBX and OBJ with the shared palette textures.

The 2 m grid: how the modules snap
The architecture pieces follow the 2 m grid shared with every Premade3D modular kit. Walls are 2 m wide, 3 m tall and 0.25 m thick. Floor and ceiling tiles are 2 x 2 m. Because the pivots are placed consistently (walls centred on their own thickness, floor tiles centred on the origin with the walking surface at zero height), pieces line up edge to edge when you snap to a 2 m increment in your editor, without gaps or overlapping faces.
| Module | Size (W x D x H) | Triangles |
|---|---|---|
| Wall Panel | 2.00 x 0.25 x 3.00 m | 3,852 |
| Wall Doorway | 2.00 x 0.25 x 3.00 m | 3,792 |
| Wall Window | 2.00 x 0.25 x 3.00 m | 4,332 |
| Airlock Hatch | 2.00 x 0.25 x 3.00 m | 8,100 |
| Floor Plate | 2.00 x 2.00 x 0.12 m | 2,360 |
| Floor Grate | 2.00 x 2.00 x 0.32 m | 2,692 |
| Ceiling Panel | 2.00 x 2.00 x 0.22 m | 2,528 |
| Corner Column | 0.40 x 0.40 x 3.00 m | 2,600 |
| Station Stairs | 1.28 x 2.02 x 1.98 m | 3,356 |
| Railing | 2.00 x 0.18 x 1.14 m | 2,172 |
A few patterns are worth copying if you build your own kit. All four wall variants share one footprint, so a plain panel can be swapped for a doorway, a window or the airlock without moving anything else. The airlock carries more than twice the triangles of a plain wall because it is a hero piece the player stops in front of; the plain panel stays calm. The Corner Column matches the 3 m wall height at 0.40 m square, so it can finish a corner where two walls meet. And the stairs take up one 2 m cell of depth, which keeps a level change on the same grid as everything else.
For more on grid-based kits in a different style, see our guide to low poly buildings for village and town levels.
Hard-surface stylized: what the style asks of each asset
Kestrel Station is built in a hard-surface stylized style: manufactured forms with modelled panel seams, bevelled edges shaded smooth, colour-blocked paint and sparing emissive signals. In practice that means:
- Chunky proportions. Parts are drawn about 1.15 times real thickness so silhouettes still read from a third-person camera.
- Modelled detail, not painted detail. Seams are real insets, access panels are raised or recessed plates, and small bolts sit at panel corners.
- Calm surfaces between busy ones. The art direction targets roughly 60% calm surface, 30% medium detail and 10% fine detail per asset, with detail clustered at hinges, handles, vents, connectors and status lights.
- Emissive as a signal. Cyan status, white strip light, amber warning and red alert are the colours allowed to glow, and only a few strips or indicators per asset.
- No text or insignia. Hazard markings are plain alternating chevron stripes; there are no numbers, logos or faction marks to clash with your own game's fiction.
Colour comes from one shared palette, so each asset uses one palette material, as stated on every product page. That keeps a whole room on a single material, the same idea we explain in our texture atlas guide. The trade-off is triangles: smooth-shaded bevels and modelled seams cost more geometry than flat facets. A Cargo Crate is 2,428 triangles at 0.92 x 0.62 x 0.53 m, and the Control Console is 5,416 triangles at 1.74 x 0.93 x 1.43 m.
Three scenes, three lighting moods
The scenes are where the kits prove they fit. Each is sold as its own product, with every asset in it shipping as a separate file.
| Scene | What it shows | Assets | Triangles (total) |
|---|---|---|---|
| Operations Deck | Three consoles under the viewports, a holo table, racks and crew seats, lit by its own screens and strips | 20 | 54,024 |
| Cargo Bay | Airlock, containers, pallets, the loader, a robot arm and a workbench under high-bay lights | 29 | 86,676 |
| Landing Pad | An 8 m pad on frozen regolith with the rover, a drop pod, light masts and the station airlock under a cold dusk sun | 19 | 67,254 |
Look at the asset lists on those pages and you can see the kits crossing over. The Operations Deck uses the Wall Panel, Wall Window, Wall Doorway, Sliding Door, Floor Plate and Corner Column from the module kit, then adds the Holo Table (6,284 triangles), consoles and seating. The Cargo Bay reuses the same walls and floors plus the Floor Grate and Airlock Hatch, and fills the space with the Cargo Loader (4,766 triangles, 1.50 x 3.44 x 2.36 m), the Robot Arm (5,110 triangles) and containers. The Landing Pad takes the Airlock Hatch, Wall Panel and Wall Window outside to form the station front, next to the Cargo Rover (8,986 triangles, 2.72 x 4.38 x 3.17 m).
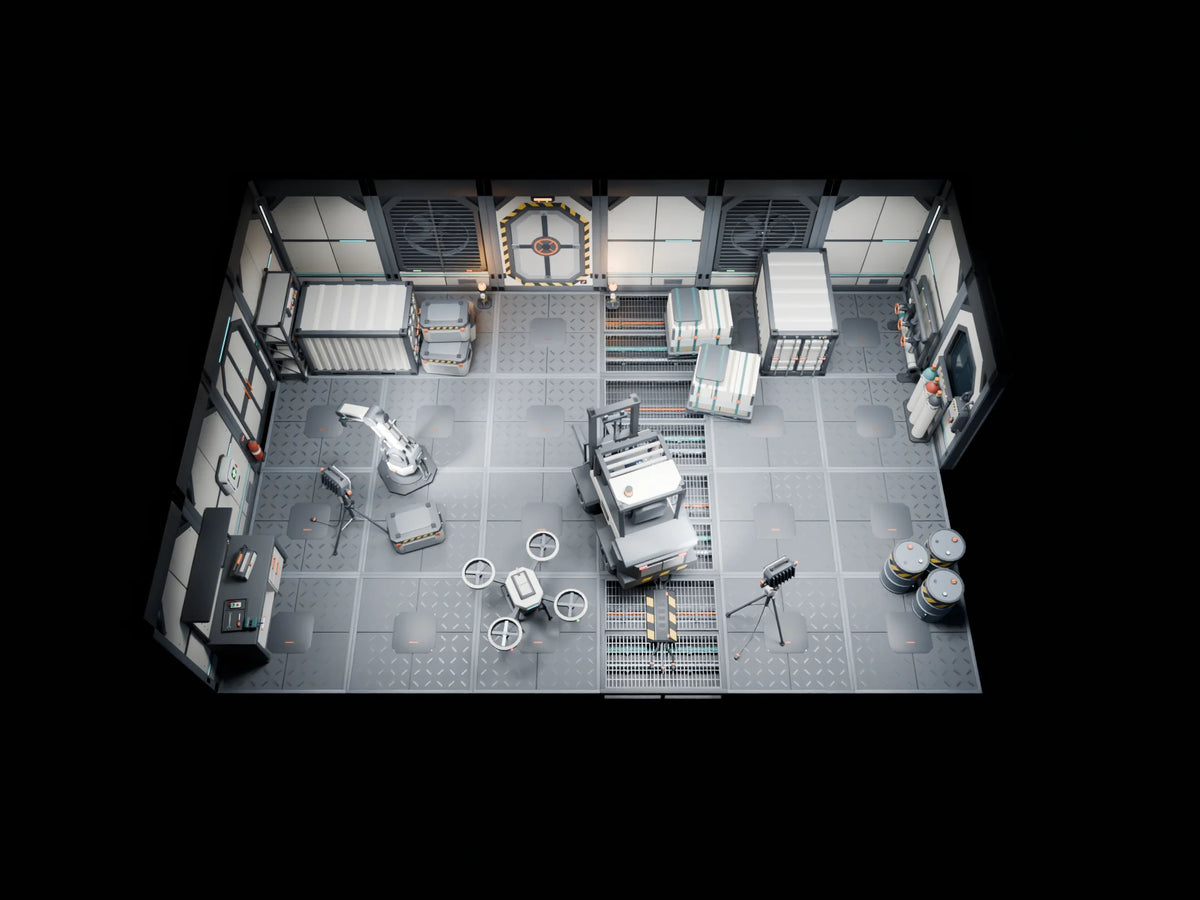
The top-down view is a useful check for your own layouts. Every wall, tile and grate lands on the grid, and the props sit between grid lines rather than on them. That is the split to aim for: architecture on the grid, dressing placed freely.

Building your own sci-fi level from the kits
If you want to block out a new room rather than use a finished scene, this order keeps the work on the grid:
- Lay the floor. Set your editor's snap to 2 m and place Floor Plates for the room footprint. Swap in Floor Grates where you want a service trench.
- Raise the walls. Place Wall Panels on the floor edges, then replace individual panels with doorways, windows or the airlock. Finish corners with a Corner Column.
- Close the ceiling. Ceiling Panels use the same 2 x 2 m footprint, so they mirror the floor layout.
- Add one hero prop per room. The holo table, the power core (8,552 triangles, 1.89 x 1.87 x 2.61 m) or the loader gives each space a focus.
- Dress by function. Add the props that serve the hero: seats and terminals around consoles, crates and pallets around the loader, pipes, valves and junction boxes along walls.
- Light with the emissives. Let screens and strip lights carry the interior mood, then add real lights where the art direction calls for them, such as high work lights in the cargo bay.
Kit files come in four formats. If you are unsure which to import, our guide to 3D file formats for games compares GLB, FBX, OBJ and BLEND.
Common questions
What makes a sci-fi environment feel believable?
A clear premise and readable function. When every door shows its track, every console faces a seat and every cable ends in a connector, players accept the space as working technology, even in a stylized look.
How do modular sci-fi kits fit together?
Through a shared grid and consistent pivots. In Kestrel Station every wall is 2 m wide and 3 m tall, floor and ceiling tiles are 2 x 2 m, and pieces snap edge to edge at 2 m increments.
How many triangles does a sci-fi room need?
It depends on style and target hardware. As a reference from our catalog, the Operations Deck scene is 20 assets and 54,024 triangles, and the larger Cargo Bay is 29 assets and 86,676 triangles.
Can I use these assets in a commercial game?
Yes, under the Premade3D Standard License shown on each product page, which covers personal and commercial projects including games. Our 3D asset license guide explains what that covers.
Assets in this guide
- Asset collectionBest value
Kestrel Station: Complete Collection
64 assets · Kestrel Station
€79,00
Includes 64 assets worth €541,00 separately
Control Console
Machinery and terminals · Kestrel Station
€19,00
- Kit
Station Module Kit
13 assets · Kestrel Station
€50,00
Includes 13 assets worth €125,00 separately
- Scene
Cargo Bay: Scene
29 assets · Kestrel Station
€69,00
Includes 29 assets worth €235,00 separately
- Scene
Landing Pad: Scene
19 assets · Kestrel Station
€49,00
Includes 19 assets worth €175,00 separately
- Scene
Operations Deck: Scene
20 assets · Kestrel Station
€49,00
Includes 20 assets worth €160,00 separately
Wall Doorway
Architecture · Kestrel Station
€12,00


