Materials and textures
Brick Textures for 3D: Bond Patterns, Colors and Real-World Size

Short answer: a usable brick texture for 3D is a PBR set built around a real brick size, not a photo of a wall. Pick the color and wear you need, then check three numbers: the brick face size, the mortar joint width and the bond pattern. Those decide how many courses fit a wall and whether a doorway or window looks the right size next to it.
This guide compares the ten brick materials in our library, from Red Clay Brick to Herringbone Brick Paving, using the figures printed on each live product page in October 2026.

The brick textures at a glance
All ten are 4096 × 4096 PBR sets with an editable Blender material, and every map covers 1 × 1 m. What separates them is color, surface wear, the brick size baked into the layout and the bond. The last two columns are simple arithmetic from the page figures: brick face plus one joint, divided into one metre.
| Material | Look | Brick face (nominal) | Joint | Courses per metre | Bricks per metre run |
|---|---|---|---|---|---|
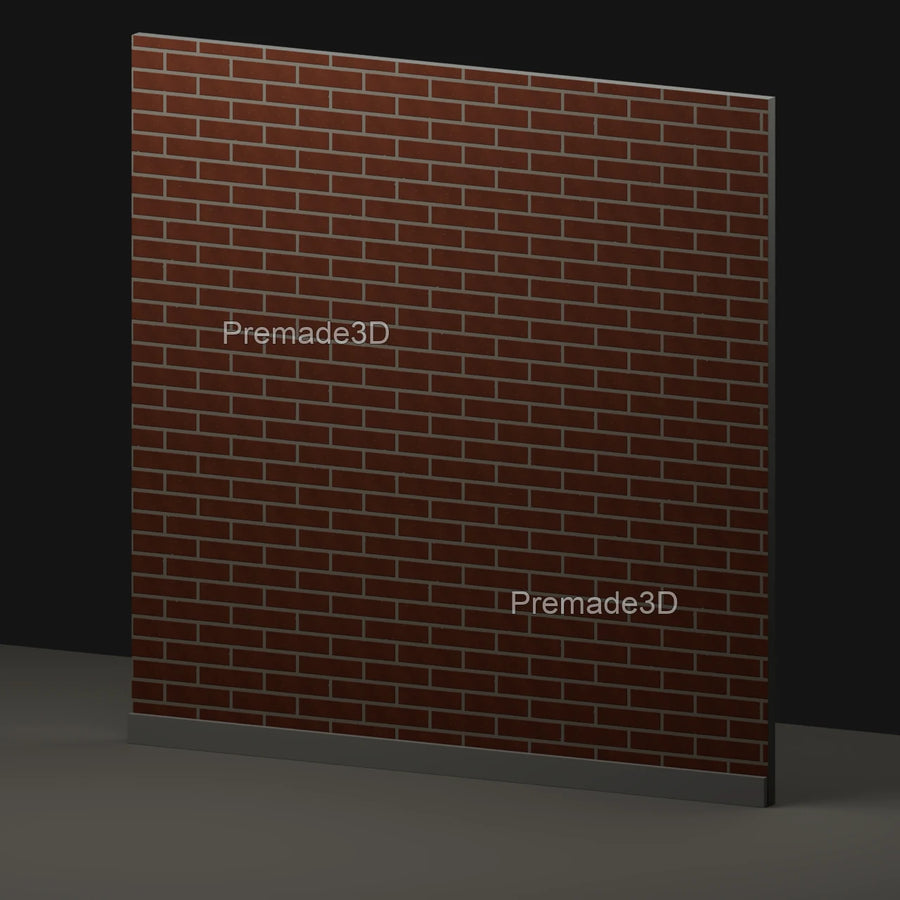
| Red Clay Brick | Warm red clay, mineral grain | 238 × 71.33 mm | 12 mm | 12 | 4 |
| Handmade Brick | Rounded shoulders, gently irregular edges | 238 × 71.33 mm | 12 mm | 12 | 4 |
| Reclaimed Brick | Worn faces, fractured chips, scattered spalls | 238 × 59.43 mm | 12 mm | 14 | 4 |
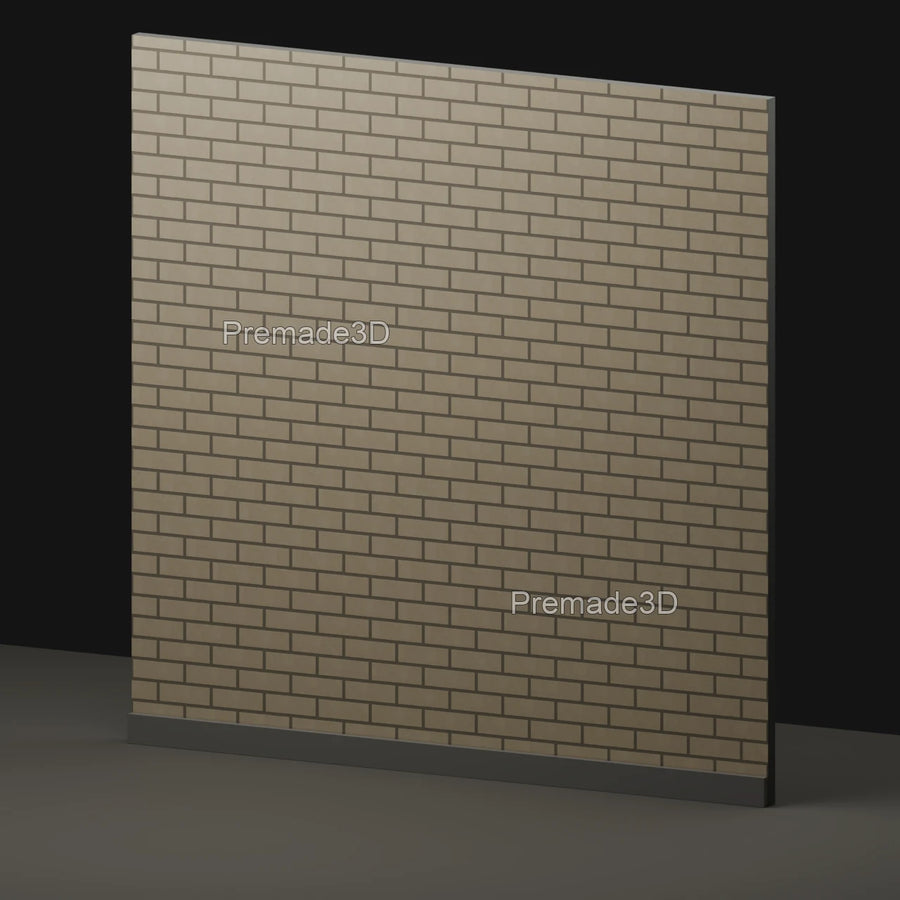
| Buff Brick | Light buff, fine mineral finish | 190 × 61.43 mm | 10 mm | 14 | 5 |
| Whitewashed Brick | Pale whitewash, fine surface grain | 190 × 61.43 mm | 10 mm | 14 | 5 |
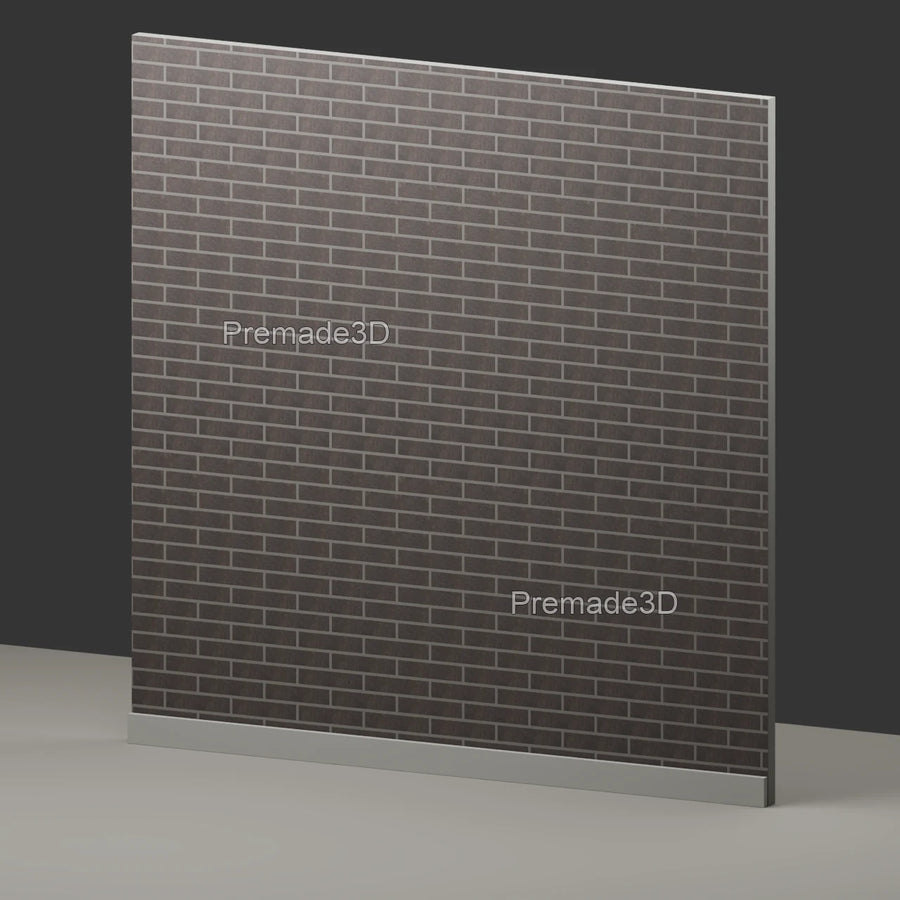
| Grey Brick | Cool grey, fine grain, recessed mortar | 190 × 52.5 mm | 10 mm | 16 | 5 |
| Dark Clinker Brick | Dark fired faces, dense finish, shallow joints | 240 × 52.5 mm | 10 mm | 16 | 4 |
| Pressed Running Bond Brick | Compact pressed faces, crisp edges, shallow joints | 192 × 75.33 mm | 8 mm | 12 | 5 |
| Rustic Long Brick | Long narrow faces, softly worn edges, deep joints | 323.33 × 40 mm | 10 mm | 20 | 3 |
| Herringbone Brick Paving | Interlocking paving bricks | 240 × 115 mm | 10 mm | n/a (floor layout) | n/a |
Nine of the ten are laid in half-offset running bond for walls. Herringbone Brick Paving is the floor option, set in a 90-degree interlocking herringbone, and it ships with floor scenes instead of wall scenes.
Brick patterns: what the bonds are called
The way bricks are arranged is called the bond. Getting it right matters as much as the color, because the bond sets the rhythm the eye picks up on a wall.
- Running bond (also called stretcher bond): every brick shows its long face, and each course is shifted by half a brick, so vertical joints never line up. This is the everyday look of modern facing brick, and it is the layout of nine materials in the table above.
- Stack bond: bricks sit directly on top of each other, so vertical joints run straight up the wall. It reads as a clean, contemporary grid. None of the ten materials here use it.
- English and Flemish bond: courses mix long faces (stretchers) with short ends (headers), giving the pattern of older solid brick walls. These need a material authored with header bricks.
- Herringbone: bricks set at right angles to each other in a zigzag. It is mostly used for paths, courtyards and feature floors, which is why our herringbone material is a paving set.

Why real-world brick size keeps a scene believable
A brick wall is a ruler. Viewers know roughly how big a brick is, so if the texture is scaled wrong, a door suddenly looks child-sized or a house looks like a model. Because every material here covers exactly 1 × 1 m per map, you can check scale by counting.
Take a 2.4 m wall. With Red Clay Brick (83.33 mm per course including the joint) you should see about 29 courses from floor to ceiling. With Rustic Long Brick (50 mm per course) the same wall shows 48 thin courses, which is what gives long brick its horizontal, low-slung character. If your count is far off, the UV scale is wrong, not the texture.
Three practical rules:
- Set the object's UVs so one unit of UV space equals one metre, then leave the material's repeat at 1. The Blender controls adjust repeat scale if you need to correct an existing model.
- Start courses at a floor line or plinth, and line openings up with course joints where you can. A window head that cuts a brick in half reads as a rendering error.
- Keep the joint width in mind for close-ups. A 12 mm joint (Red Clay, Handmade, Reclaimed) gives a softer, traditional wall; 8 mm (Pressed Running Bond) reads crisp and tight.

Choosing a brick by project
| Project | Good starting points | Why |
|---|---|---|
| Warm traditional facade | Red Clay Brick, Handmade Brick | Larger faces and 12 mm joints; Handmade adds irregular edges for older buildings |
| Weathered or industrial interior | Reclaimed Brick | Chips and spalls give an exposed wall some history without a separate dirt pass |
| Bright interior feature wall | Whitewashed Brick, Buff Brick | Pale faces that keep a room light |
| Modern facade or minimal interior | Grey Brick, Dark Clinker Brick, Pressed Running Bond Brick | Cooler or darker colors, shallow or recessed joints, crisper edges |
| Contemporary long brick look | Rustic Long Brick | 323.33 mm faces only 40 mm tall stretch the wall horizontally |
| Paths, courtyards, floors | Herringbone Brick Paving | Floor layout with packed floor scenes |
Brick rarely appears alone. For a full facade or interior, pair it with stone for sills and worktops from our stone textures guide, or timber floors from the wood textures guide. If you are planning a whole room, the room 3D design guide covers layout and scale.
What each brick PBR set includes
Every material in the brick materials collection ships the same set of files:
- Ten 4096 × 4096 PNG maps: base color, normal (OpenGL), normal (DirectX), micro normal (OpenGL), micro normal (DirectX), roughness, height, macro height, ambient occlusion and metallic.
- A packed Blender material with two wall scenes (two floor scenes for the herringbone paving). Its controls adjust repeat scale, normal strength, roughness and relief.
- A flat, normal-only GLB sample, plus a portable recipe and setup instructions. Delivered textures and 3D files are unwatermarked.
Both normal map conventions are included, so you can use the OpenGL version where your tool expects it and the DirectX version elsewhere, without flipping a channel yourself.
Limits worth knowing before you commit: displacement needs a renderer that supports it and enough mesh subdivision; the GLB uses normal shading only, without displaced geometry or the Blender controls; the ambient occlusion map is neutral white; and fine texture detail repeats, so it may be visible in extreme close-ups.
How they are made: the brick face colors are AI-generated source images sampled into a measured brick layout, and the mortar, layout and other maps are authored to match. They are not scanned or measured from physical brick, so treat them as look-development materials and inspect the repeat at the scale you plan to use.
Common questions
What are brick patterns called?
Brick patterns are called bonds. The most common are running (stretcher) bond, stack bond, English bond and Flemish bond for walls, and herringbone and basketweave for paving. Running bond, with each course shifted by half a brick, is the standard look of modern brick walls.
How do you create a brick texture for 3D?
Start from a real brick size and joint width, lay the bricks out in a bond, and build matching maps: base color for the faces and mortar, height and normal maps for the recessed joints and surface grain, and roughness for the difference between brick and mortar. Then check it at real scale by counting courses on a wall of known height.
What are the different types of textured brick?
In 3D the useful distinctions are surface and wear: smooth pressed faces with crisp edges, handmade bricks with rounded, irregular edges, worn or reclaimed bricks with chips and spalls, and painted or whitewashed bricks. Joint depth changes the look as much as the face: recessed joints cast shadow lines, shallow joints keep the wall flat.
Assets in this guide
- Material
€7,00
- Material
€7,00
- Material
€7,00
- Material
€7,00
- Material
€7,00
- Material
€7,00
- Material
- Material
€7,00